
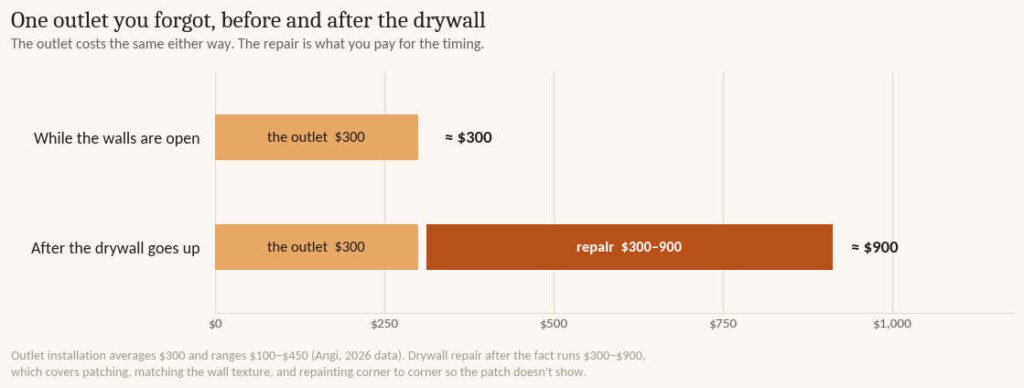
Adding one electrical outlet costs around $300. Adding the same outlet after the drywall is up costs closer to $900, and the outlet is still only $300 of it. The rest is patching the hole, matching the wall texture, and repainting the wall corner to corner so the patch doesn’t catch the light.
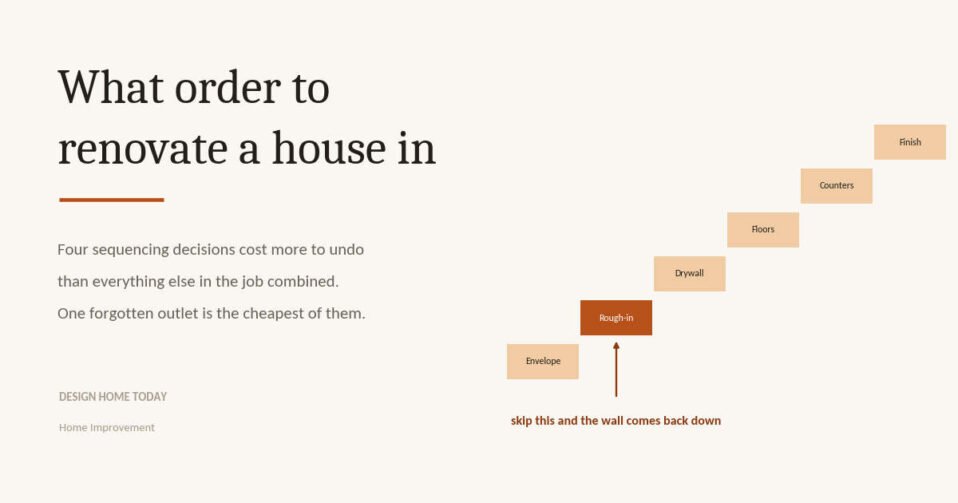
That is the entire argument for caring about sequence. Work from the outside in: envelope first, then demolition, then everything that hides inside a wall, then an inspection, then drywall, then floors and cabinets, then countertops, and trim and paint and fixtures last. Four points along that chain cost far more to undo than anything else in the job.
The order, start to finish
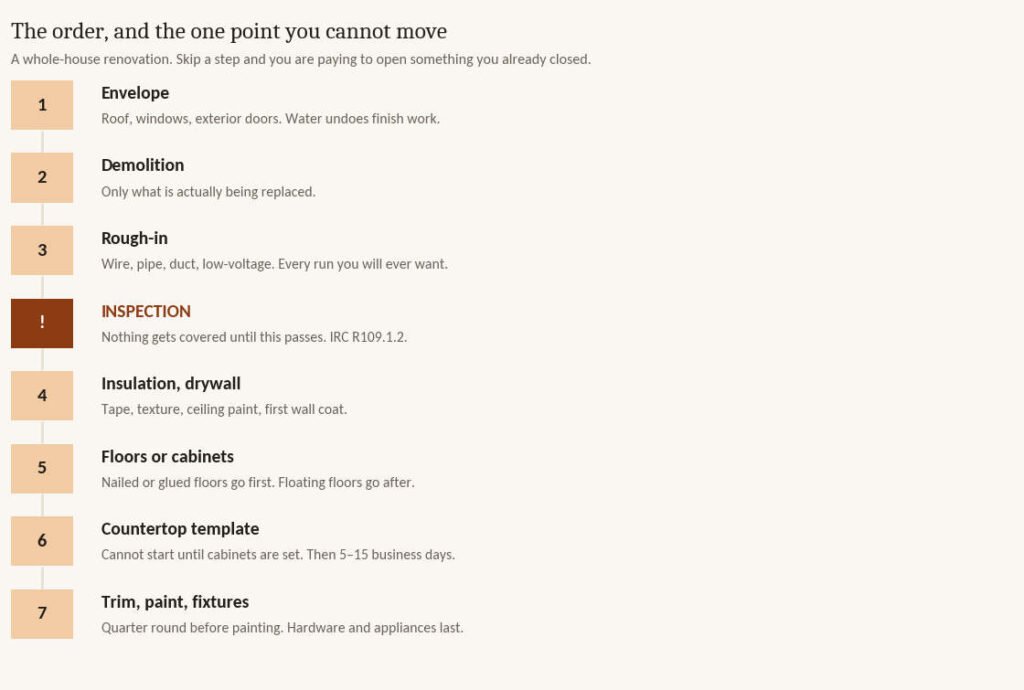
- Envelope — roof, windows, exterior doors. Water undoes finish work.
- Demolition — only what is actually being replaced.
- Rough-in — wire, pipe, duct, low-voltage. Every run you will ever want.
- INSPECTION — nothing gets covered until this passes. IRC R109.1.2.
- Insulation, drywall — tape, texture, ceiling paint, first wall coat.
- Floors or cabinets — nailed or glued floors go first, floating floors go after.
- Countertop template — cannot start until cabinets are set. Then 5–15 business days.
- Trim, paint, fixtures — quarter round before painting. Hardware and appliances last.
Two principles explain most of that list and are obvious once said. Water runs downhill, so the roof and windows come before anything you would be sad to see stained. And rough work comes before finish work, because every change to what is inside a wall gets more expensive the moment the wall closes.
The third one is less obvious, and it is the one that catches people: some of these steps are not your decision. One of them is a building inspection, and it is not advisory.
Decision one: the envelope, before anything you actually want
Roof, windows, exterior doors, flashing. This is the least satisfying money in a renovation because when it is finished the house looks identical, which is exactly why it gets pushed to the end of the budget and then off it.
A roof that leaks once will find new drywall, new insulation and a new floor in a single afternoon. Water damage that reaches the studs runs to $1,200 in drywall repair alone, before anything underneath it is replaced.
This does not mean replace a sound roof. If yours has ten years left, leave it. It means the flashing, the gutters and any window you already know is failing get dealt with before the first sheet of drywall goes up, not after.
Decision two: every wire and pipe goes in before the drywall
The International Residential Code is direct about this. Under R109.1.2, electrical, gas, mechanical and plumbing systems that are going to be concealed have to be inspected and approved before they are concealed, and all of those rough inspections have to clear before the framing inspection, which itself comes before drywall.
So the gate in the middle of that list is not a scheduling suggestion. Cover the work before it is signed off and an inspector can require you to open it again, which means you pay for the drywall twice and the electrician’s return trip on top.
The practical version is less dramatic and more useful. Before the rough-in starts, walk the room with a marker and put an X on the wall everywhere you might ever want power, data or a light. Then add a few more. An outlet installed while the wall is open is $100 to $450 depending on type and electrician. The same outlet six weeks later carries $300 to $900 of repair behind it, and that repair improves nothing.
Plumbing is worse, because the quoted number is never the number. Moving a drain line runs about $909 to $1,106 per piping run, and that figure explicitly excludes demolition, structural modification, surface restoration and wall or floor repair. Every one of those is a real cost that lands on you separately.
Decision three: floors or cabinets first, which depends entirely on your floor
This is the one the internet cannot agree on, and it is worth explaining why rather than just picking a side.
Renovation contractors tend to sequence cabinets before flooring. Flooring specialists tend to insist on flooring before cabinets. Both are giving correct advice about different materials.
Nailed or glued floors go in first
Solid hardwood, glued engineered wood and tile go down before the cabinets, across the whole footprint. The cabinets then sit on top of a continuous floor, which puts the counter at a standard 36 inches and the appliance openings at heights that match the cabinets around them. It also means that in eight years, when the dishwasher dies, it slides out. If the floor was laid around the cabinets, the dishwasher is sitting in a well and you are cutting flooring to get it out.
There is a second reason, which is that hardwood outlives kitchens. A floor laid wall to wall lets you reconfigure the layout later without a patchwork of mismatched boards where an island used to be.
Floating floors go in after
Luxury vinyl plank, laminate, click-together engineered wood and cork are not fastened down. They are a single connected sheet that expands and contracts with temperature and humidity, which is why they need a gap at every wall. Run one under a cabinet run and the weight pins it in place. The floor still wants to move, cannot, and buckles somewhere in the middle of the room.
So the rule is not about cabinets at all. If the floor is attached to the subfloor it goes first; if it floats on top of it, the cabinets go first and the floor comes up to meet them.
Decision four: the countertop sets your schedule, and nobody warns you
A countertop cannot be templated until the cabinets are installed, level and secured. The template is a physical measurement of the boxes that actually exist in your kitchen, not the ones on the drawing.
From that template to a fitted countertop is 5 to 15 business days. Between June and August it stretches to 10 to 20. A rush job can be done in 3 to 5 with a fee attached. If the cabinets are not ready when the templater arrives, the appointment is rescheduled and you lose another 3 to 7 days. Change the design after templating and you add 3 to 7 more. A measurement error costs 5 to 10, because the slab has to be re-cut.
| Situation | Delay added | Why |
|---|---|---|
| Standard template to install | 5–15 business days | Fabrication and scheduling |
| June to August | 10–20 business days | Peak season backlog |
| Rush order | 3–5 business days | Fee applies |
| Cabinets not ready at template | +3–7 days | Appointment rescheduled |
| Design changed after template | +3–7 days | Reprogramming the cut |
| Measurement error | +5–10 days | Re-template and re-fabricate |
Read that as two to three weeks with cabinets in place and nothing on top of them. No counter means no sink, because the sink is cut into the slab and mounted to it. No sink means no dishwasher connection and no running water in the kitchen. Plan the temporary kitchen before you need it, and choose the slab before the cabinets go in rather than during the wait.
The one call that is genuinely flexible
Paint and flooring can go in either order, and which you choose depends on your trim.
- If the baseboards are coming off, do the floors first and paint afterwards. Pulling trim damages the wall behind it, and you would be repainting anyway.
- If the trim stays put and you are not adding quarter round, either order works. Tell the flooring crew there is fresh paint.
- If new quarter round is going in, it has to be installed before painting so it can be caulked, the nail holes filled, and painted to match the baseboard.
One thing to watch either way: paint takes about 30 days to fully cure. Dragging flooring across a wall you painted last week will mark it in a way that touching up does not quite fix.
Where this does not apply
This is a whole-house sequence, and most people are not doing a whole house. Refreshing a single room shortens the chain enormously. If no wall is opening, the inspection gate does not apply and you are down to floors, trim and paint, which is an afternoon of planning rather than a project schedule.
If you are renting, most of this is off the table, and the parts that are not are the ones a landlord has to approve anyway.
And if the work involves structural changes, the gas line, or the electrical service itself, that is not a sequencing question. Those are permitted, inspected jobs for a licensed contractor, and the right move is to get a professional in before you have an opinion about the order.
If you are hiring a general contractor, they own the sequence and they should. Use this list to read their schedule, not to write it. A schedule that has drywall before the rough-in inspection, or the countertop templated before the cabinets are set, is worth a conversation before anyone starts.
The order is the cheapest thing in a renovation to get right, and one of the most expensive to get wrong. It costs nothing to spend an afternoon on it before the first wall comes down.
Questions people ask about renovation order
Do I need a permit just to add an outlet?
Usually yes, if new wiring is involved. Electrical permits run $50 to $100, and the code requires that concealed electrical work be inspected before it is covered. An outlet added to an existing circuit in a finished wall is treated differently in different jurisdictions, so call your building department rather than guess. The permit is not the expensive part of this decision; the drywall is.
Can flooring go in before drywall?
No, and the reason is gravity. Drywall work drops joint compound, dust and water onto everything below it, and sanding coats the entire room. Anything you install before the walls are finished gets covered, and protecting a finished floor through drywall and paint costs more in materials and care than simply doing it in the right order.
Does the order change if I am only renovating one room?
The order is the same, the chain is just shorter. What drops out is the envelope work and usually the inspection, because most single-room refreshes do not open a wall. What stays is the part people still get wrong: rough work before finish work, and the floor-versus-cabinet decision, which behaves identically in a single kitchen as in a whole house.
When should I choose my countertop material?
Before the cabinets are installed, not during the wait for them. Templating happens within days of the cabinets being set, and any design change after that point adds 3 to 7 days and a re-cut. Choosing the slab early also means the sink is decided early, which matters because the sink cut-out is part of the template.




Post a comment