
The published average for converting a bathtub to a walk-in shower is about $7,000. Ask a contractor to tear out the tub and tile a walk-in properly and the quote starts around $12,000 and runs to $24,000. Both numbers are accurate. They describe different jobs, and nobody tells you which one you are buying.
The cheap end of that published range is a prefabricated shower unit dropped into the space where the tub was. The expensive end is a full tear-out to the studs with a custom pan, a waterproofing membrane and tile. Here is what each line item costs, which ones the quotes leave out, and the piece of plumbing that quietly turns a simple swap into a floor-opening job.
Why the two numbers are so far apart
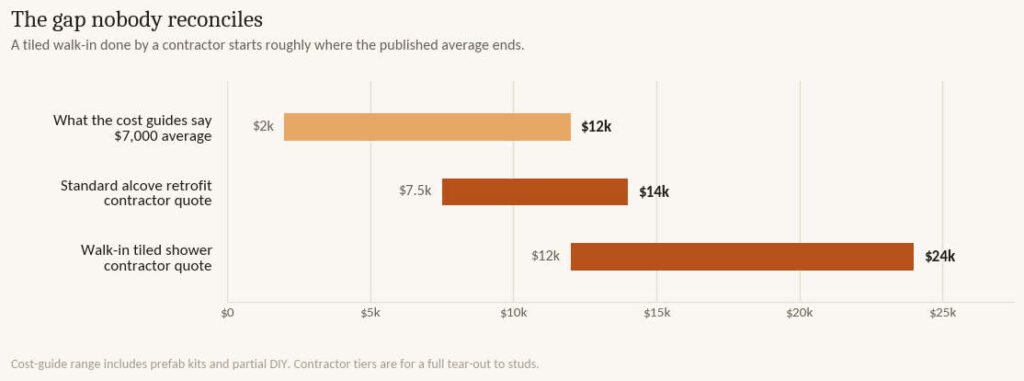
Cost guides put a tub-to-shower conversion at $2,000 to $12,000, averaging $7,000, with the whole range running as high as $20,000. That average is dragged down by two things: prefabricated stalls, which run $500 to $1,500 for the unit itself, and homeowners doing part of the work.
Contractors price the same room differently. A standard alcove retrofit, meaning the shower stays where the tub was and keeps the same three walls, comes in at $7,500 to $14,000. A proper walk-in with a custom pan and a frameless enclosure is $12,000 to $24,000.
Neither side is lying. If you want a functional shower and you are comfortable with an acrylic surround, the low number is real. If you have been looking at tiled walk-ins on Pinterest, the number you should be budgeting against is the high one.
The line items on a tiled walk-in
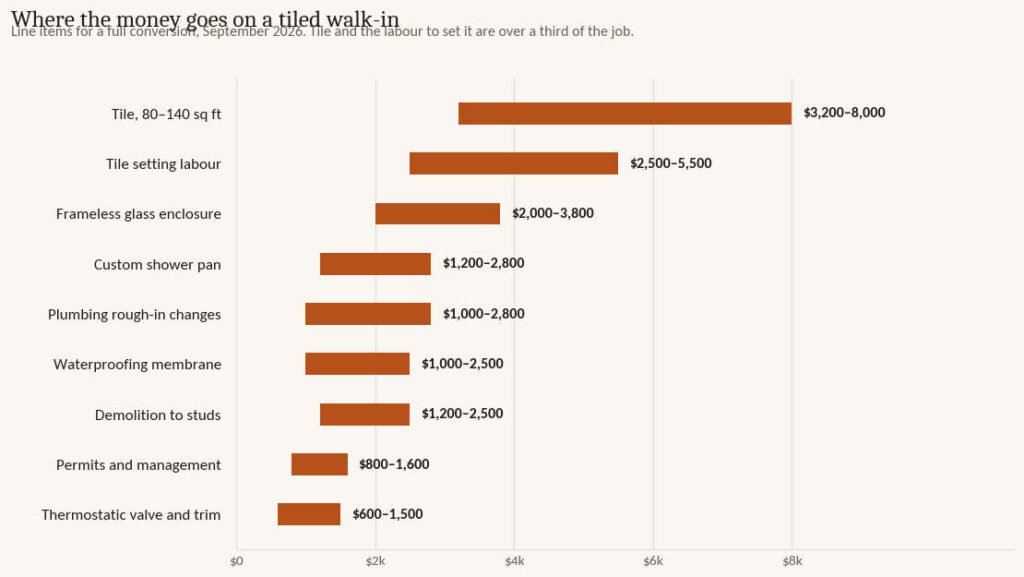
Tile and the labor to set it account for more than a third of the job, which is the single most useful thing to know before you choose a material. Installed, ceramic runs $12 to $22 per square foot, porcelain $17 to $38, and natural stone $33 to $70. A typical walk-in needs 80 to 140 square feet. Choosing stone over ceramic on the same shower is a swing of several thousand dollars in material before anyone picks up a trowel.
The waterproofing line, at $1,000 to $2,500, is the one people try to cut and the one that decides whether the shower is still sound in fifteen years. It is invisible the moment the tile goes on, which is exactly why it gets value-engineered out of cheap quotes.
The line items quotes leave out
Four costs appear on the final invoice more often than on the original estimate.
- The drain. A tub drains through a 1½-inch line. A shower needs 2 inches. That is not a fitting swap, it is opening the floor to change the pipe, and on a second story it can mean opening the ceiling below as well. Plumbing labor runs $45 to $150 an hour.
- Permits. $30 to $400 depending on the jurisdiction, and a permit is not optional for this job in most places.
- Patching up. Removing a tub damages the wall and floor around it. Cleanup and repairs run $100 to $1,000, and that is before anyone repaints.
- The glass. Budget quotes assume a curtain. A frameless enclosure averages $1,400 and runs $1,000 to $2,500 installed, with oversized and custom units reaching $2,800 to $3,500.
The code requirements, and why they cost money
Bathroom work sits under building code in a way that most decorating does not, and the requirements have direct cost consequences. These are drawn from a county building department’s published bathroom remodel requirements, and while the detail varies by jurisdiction the shape is consistent.
| Requirement | What it means for the budget |
|---|---|
| Permit required to replace a tub or shower enclosure | Not optional. $30–$400, plus scheduling time. |
| Three inspections: rough, shower pan, final | The rough happens before wallboard. Cover the work early and it comes back off. |
| Pan lining extends 3 in up the walls, sloped ¼ in per foot to weep holes | This is the waterproofing line item. It is inspected, and it is why it cannot be skipped. |
| Shower floor slopes ¼ to ½ in per foot to the drain | Part of why a custom pan costs $1,200–$2,800 rather than the price of a tray. |
| Pressure-balancing valve set to a 120°F maximum | A thermostatic valve and trim runs $600–$1,500. The water heater setting alone does not satisfy this. |
| Minimum 1,024 sq in of interior, fitting a 30 in circle; 22 in door opening | A shower smaller than roughly 32 × 32 in does not pass. Check this before you plan a narrow one. |
| Tempered glass below 60 in | Standard on a proper enclosure, and part of why glass costs what it does. |
Typical residential code requirements for a shower. Confirm the specifics with your own building department.
The 1,024 square inch minimum is the one worth measuring before you commit to anything. A standard alcove is 60 inches long, so width is rarely the problem, but people converting an awkward corner or a small en suite bath sometimes discover their plan does not pass after they have paid for a design.
Where the savings actually are
Keeping the shower in the tub’s footprint is the largest single saving available, because it keeps the drain, the valve and the supply lines where they already are. The alcove retrofit tier exists for exactly this reason and it is $5,000 to $10,000 cheaper than moving things.
After that, in order of how much they save: ceramic tile instead of stone, a semi-frameless or framed enclosure instead of frameless, a prefabricated pan instead of a custom one, and simple square tile instead of mosaic or herringbone, which is priced on labor rather than material.
What is not worth cutting: the waterproofing, the valve, and the permit. Those three are the ones that cost multiples to put right later, and the first two are what the inspection is looking at.
When to stop and hire someone
This is a job with a licensed trade in the middle of it. Changing a drain line, relocating supply plumbing and installing a pressure-balancing valve are plumbing work that gets inspected, and in most jurisdictions a homeowner pulling their own permit still has to meet the same standard as a licensed plumber.
The realistic DIY portion is demolition and, if you are experienced, tile setting. Removing a tub is genuinely a job two people can do in a morning with a reciprocating saw. Everything below the floor and inside the wall is not the place to learn.
If the bathroom is on a second story, get a professional involved from the start. The drain change means opening a ceiling, and a leak in a first-floor shower is a nuisance while a leak in a second-floor shower is a ceiling.
Where this doesn’t apply
If you have one bathroom and it is the family bathroom, removing the only tub is a decision with resale consequences. Buyers with small children look for a bathtub. In a two-bathroom house the conversion is straightforward; in a one-bathroom house it is a trade-off worth thinking about twice.
Bath Fitter and similar one-day conversion systems fit an acrylic liner over the existing space and run $1,200 to $9,500. They are a genuine option if the goal is a functional shower quickly, and a poor one if the goal is a tiled walk-in, because you are buying a different product rather than a cheaper version of the same one.
And if the room has no window and no exhaust fan, fix the ventilation as part of the job. A shower puts far more moisture into a room than a bath does, and the mold problem arrives about eighteen months later.
Questions people ask about tub-to-shower conversions
Do you need a permit to convert a tub to a shower?
In most jurisdictions yes, because replacing a tub or shower enclosure is explicitly permitted work and the plumbing changes are inspected. Permits run $30 to $400. The inspections are typically three: a rough inspection of the plumbing before any wallboard goes up, a shower pan test, and a final. Working without one risks having to open finished walls, and it surfaces later when you sell.
Can you put a shower where a tub was without moving plumbing?
Partly. The supply lines and the valve can usually stay, which is the main saving. The drain cannot: a tub drains through a 1½-inch line and a shower needs 2 inches, so the floor has to come up to change it. That single item is why an apparently simple swap involves a plumber and a day of work rather than an afternoon.
What is the smallest a walk-in shower can be?
Typical code requires at least 1,024 square inches of finished interior area, capable of containing a 30-inch circle, with a door opening of at least 22 inches. In practice that means roughly 32 by 32 inches as an absolute minimum. A standard tub alcove at 60 inches long gives you far more than that, which is why in-place conversions rarely run into the limit.
Does removing the only bathtub hurt resale?
It can, in a house with one bathroom. Buyers with young children generally want at least one bathtub, and real estate agents consistently flag a tub-free house as a narrower sell. In a house with two or more bathrooms, converting one to a walk-in shower is usually neutral or positive, particularly for buyers thinking about aging in place.




Post a comment